
Views


Address
4510 Oak Ridge Drive, Sulphur, LA
Price
$ 349,900
Property Attributes
- MLS#SWL26002091
- TypeSingle Family
- Listing Status Pending
- ParishCalcasieu
- CitySulphur
- NeighborhoodHickory Ridge Estates
- Zip70665
- StyleSingle Family Residence
- Year Built2002
- Price$ 349,900
- Bedrooms3
- Full Bathrooms2
- Half Bathrooms0
- Sqr Footage2287
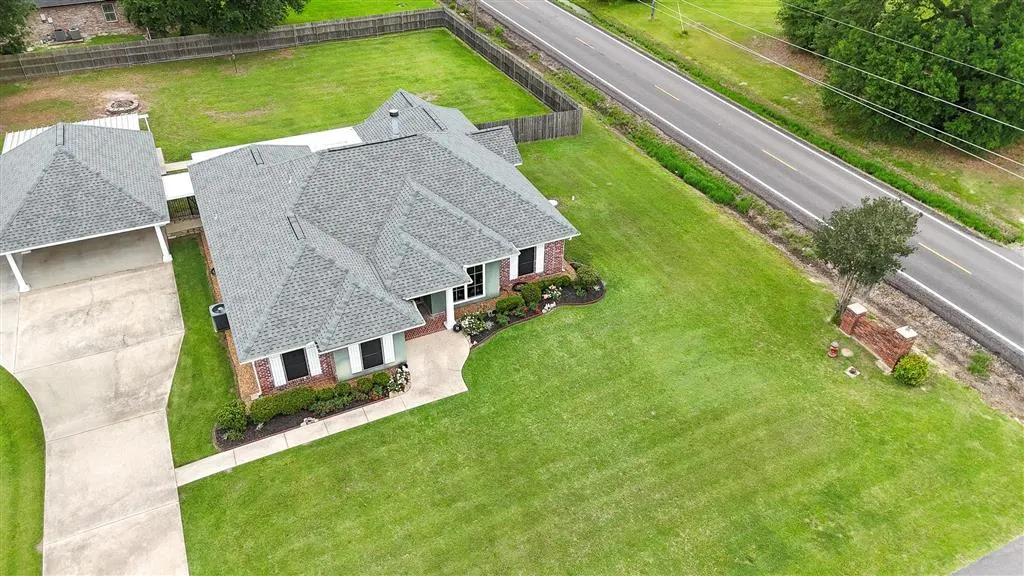
- Lot Size0.525 Acres
Data Source:
Southwest Louisiana Association of REALTORS®
Property Description
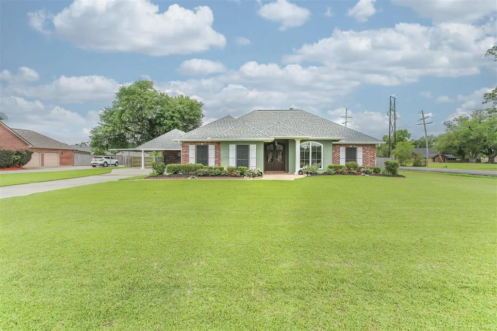
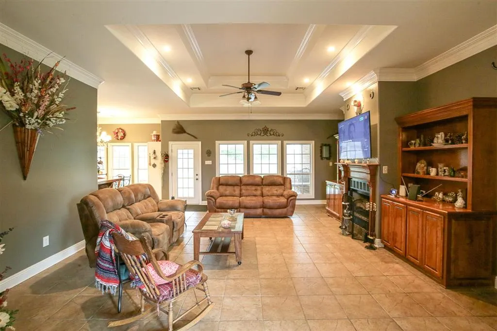
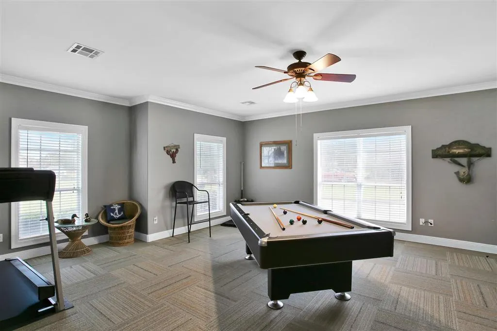
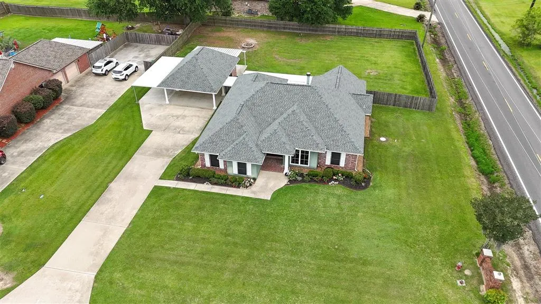
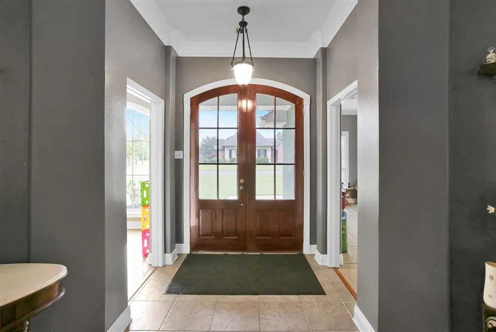
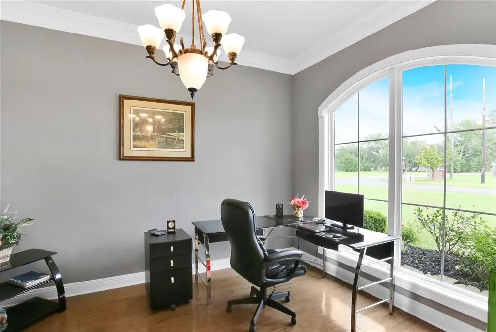
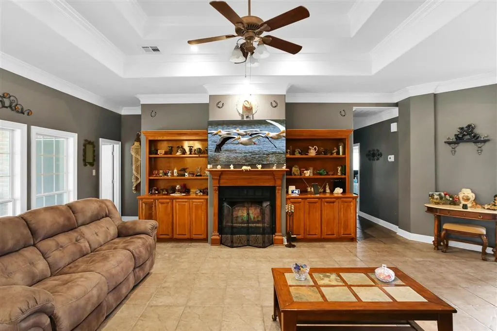
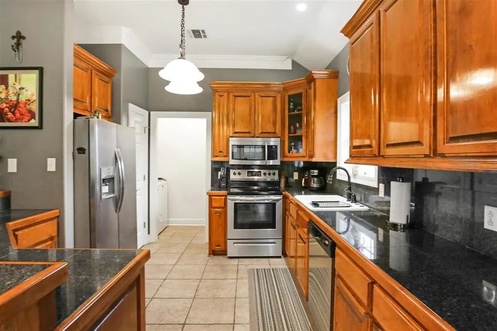
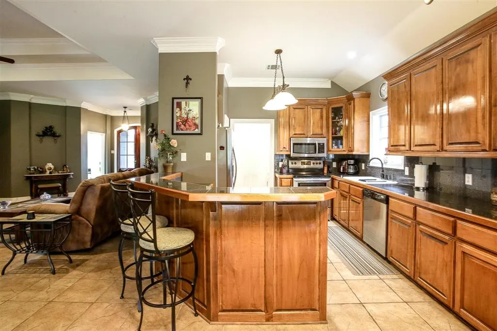
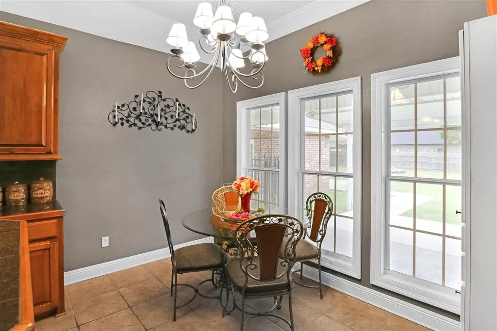
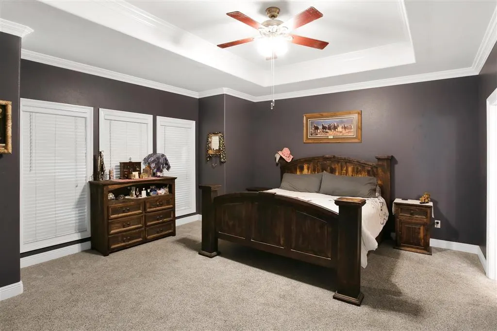
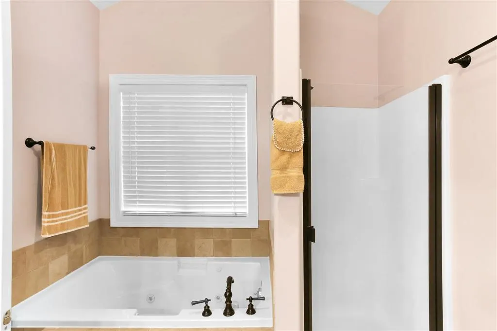
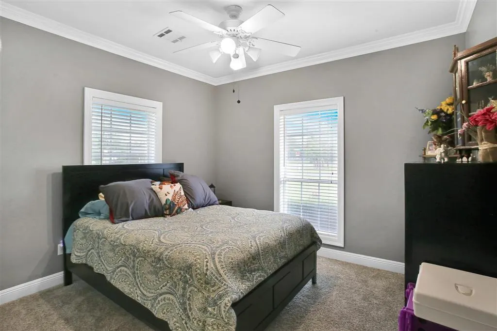
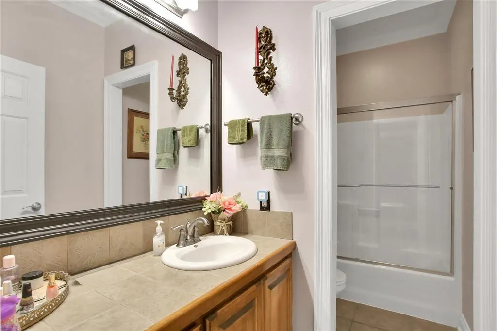
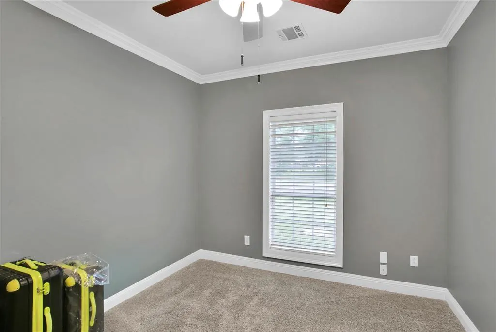
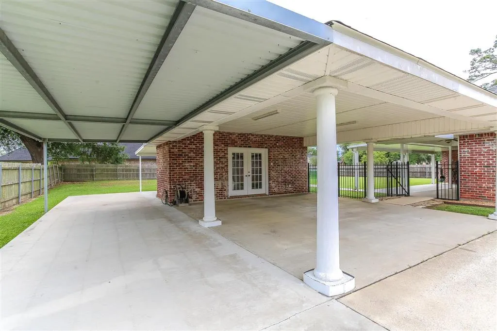
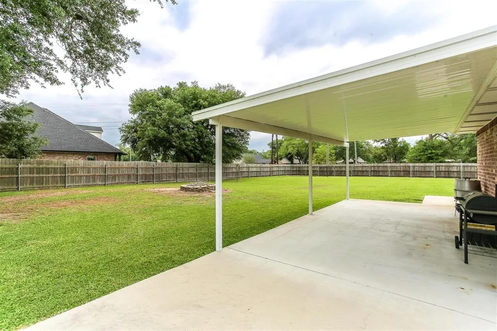
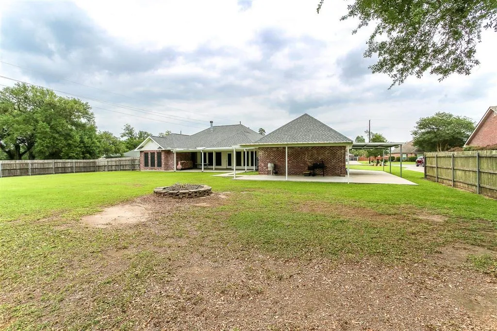
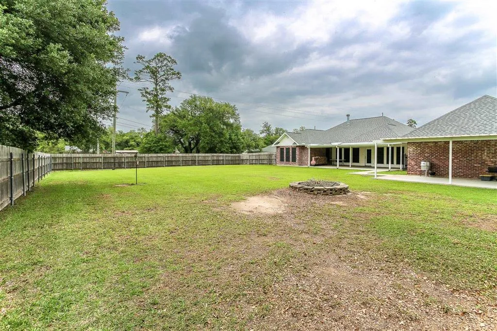
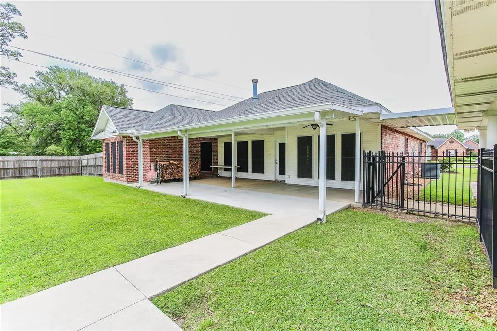
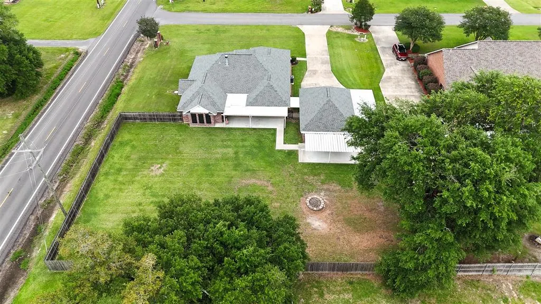
Welcome to 4510 Oak Ridge Dr. in Sulphur, LA — a beautifully maintained custom home offering space, comfort, and timeless style on a large lot. This spacious property features an open-concept layout with elegant crown molding, tray ceilings, rich wood cabinetry, and abundant natural light throughout. The living room is centered around a stunning fireplace with custom built-ins, creating the perfect gathering space for family and entertaining. The kitchen offers granite countertops, stainless steel appliances, ample cabinet space, a breakfast bar, and a cozy dining area overlooking the backyard. The home includes generously sized bedrooms, including a spacious primary suite with tray ceilings, a spa-like bathroom featuring a soaking tub, separate shower, and large vanity space. Additional rooms provide flexibility for a home office, guest rooms, or hobbies, while the game room adds even more entertainment space. Step outside to enjoy the expansive fenced backyard complete with covered patio areas, extended covered parking, and plenty of room for outdoor living, gatherings, or future additions. The property also features custom-made solar screens for added energy efficiency and comfort. With its beautiful curb appeal, oversized lot, and thoughtful details throughout, this home offers the perfect blend of luxury and functionality in a desirable Sulphur location.
| Elementary School | Middle School | High School |
|---|---|---|
| Vincent Settlement Elementary School | Lewis Middle School | Sulphur High School |
| Price History | |
|---|---|
| 5/7/2026 | Listed $379,900 |
| 7/9/2026 | 1$374,900 |
| 8/10/2026 | 7$349,900 |
General Features
| Sewer | Private Sewer |
|---|---|
| Heating | Central,Electric |
| Cooling | Central Air |
| Utilities | Cable Available,Electricity Connected,Natural Gas Not Available,Sewer Connected,Water Connected |
| Possession | Close Of Escrow |
| Roof | Shingle |
| Appliances | Dishwasher,Exhaust Fan,Electric Oven,Microwave,Water To Refrigerator |
| Patio/Porch Features | Rear Porch,Concrete,Covered,Front Porch,Patio |
| Architectural Style | Traditional |
| Security Features | Carbon Monoxide Detector(s),Smoke Detector(s) |
| Construction Materials | Brick,Stucco,Vinyl Siding |
| Year Built | 2002 |
| View | Neighborhood |
| Stories Count | 1 |
| Levels | One |
| Property Subtype | Single Family Residence |
| Parcel Number | 01333742 |
| County | Calcasieu |
| New Construction | false |
| Property Type | Residential |
| HOA | false |
| Attached Garage | false |
| Subdivision Name | Hickory Ridge Estates |
| Facing Direction | East |
| Garage Y/N | false |
| Building Features | Appliances |
| Other Structures | Workshop |
| Full Baths | 2 |
| Status | Pending |
| Directions | I-10 West, Take Exit 20, South on Hwy 27, West on Walker Rd, South On Oak Ridge Dr, Home is first on the Right. |
| High School | Sulphur |
| City | Sulphur |
| Disclosures | Flood Plain Disclosure |
| High School District | Calcasieu Parish |
| Zoning Description | Residential |
| MLS Area | Other |
| Lot Size Units | Acres |
| Lot Size Square Feet | 22880 |
| Carport Spaces | 2 |
| Carport Y/N | true |
| Elementary School | Vincent Settlement |
| Property Attached Y/N | false |
| Land Lease Y/N | false |
| Middle/Junior High School | Lewis |
| Property Condition | Turnkey |
| Additional Parcels Y/N | false |
| Lease Considered Y/N | false |
| Structure Type | House |
| Standard Status | Pending |
| Year Built Source | Public Records |
| Tax Lot | 3 |
| Property Sub Type Additional | Single Family Residence |
| PostalCity | Sulphur |
| Legal Description | @201010-2812-1 0003 0000 LT 3 BLK 1 HICKORY RIDGE ESTATES--0.52 ACS IMPS 03/RMS REF1-UNION OIL CO OF CALIF PROPERTY TAX DIVISION B 2023 P 11-87 REF2-LYONS, KEITH ET UX B 2486 P 139-94 REF3-LYONS GROUP INC B 2546 P 670-96 REF4-JONES, DARRELL DEAN ET UX B 2890 P 405-2000 REF5-BROUSSARD, JEREMY GLENN ET UX B 3028 P 617-2003 |
Interior Features
| Interior Amenities | Built-in Features,Bathtub,Tray Ceiling(s),Ceiling Fan(s),Crown Molding,Dual Sinks,Granite Counters,Stone Counters,Recessed Lighting,Separate Shower |
|---|---|
| Fireplace Features | Wood Burning |
| Total Stories | 1 |
| Common Walls | No Common Walls |
| Air Conditioning Y/N | true |
| Heating Y/N | true |
| Fireplace Y/N | true |
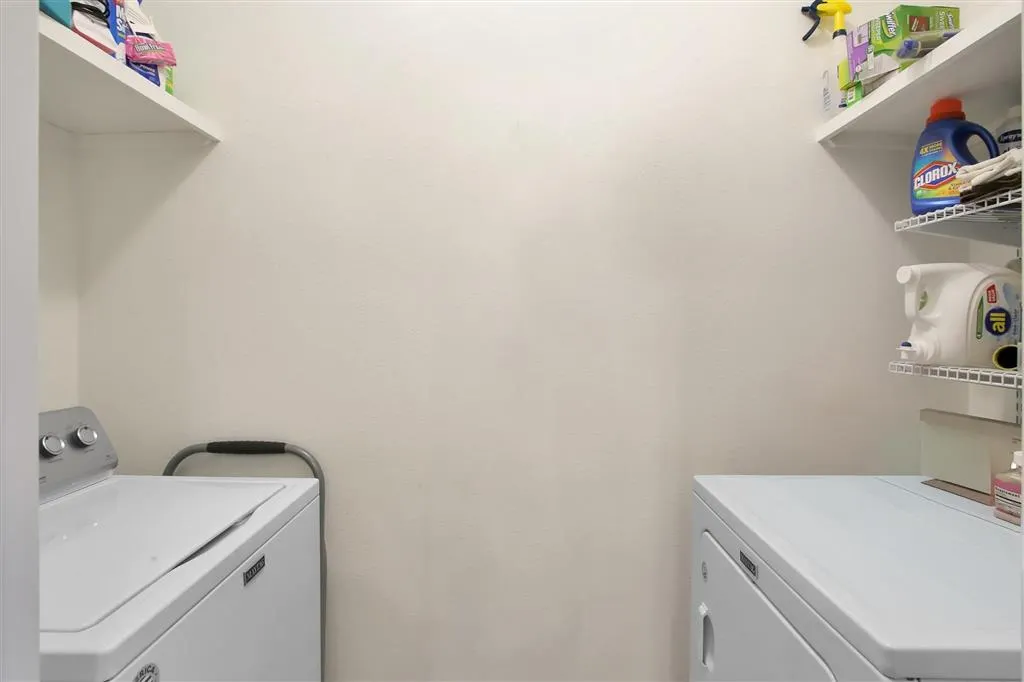
| Laundry Features | Washer Hookup,Electric Dryer Hookup,Inside,Laundry Room |
| Total Bedrooms | 3 |
| Main Level Bedrooms | 3 |
| Main Level Bathrooms | 2 |
| LivingAreaSource | Public Records |
| Total Baths | 2 |
Exterior Features
| Exterior Amenities | Awning(s),Rain Gutters,Fence |
|---|---|
| Fencing | Fenced,Privacy |
| Parking Features | Attached Carport,Concrete,Storage |
| Lot Features | Outside City Limits,Yard |
| Water Source | Public |
| Total Parking | 2 |
| Lot Size Area | 22880 |
| Foundation Details | Slab |
| Spa | false |
| Building Area Total | 2892 |
| Lot Dimensions | 176x130 |
| Lot Size Acres | 0.525 |
| Road Surface Type | Paved |
| Waterfront Y/N | false |
| Door Features | French Doors |
| Road Frontage Type | Country Road |
| LotDimensionsSource | GIS Calculated |
Amenities
- Foreclosure
- Views
- Short Sale
- New Construction
- Adult 55+
- Lease To Own
- No HOA Fees
- Furnished
- Primary On Main
- Air Conditioning
- Seller Finance
- Green
- Fixer Upper
- Horse
- Golf
- Fireplace
- Deck
- Garage
- Basement
- Pool
Property vs Single Family Average in 70665
Price
Year Built
 All information deemed reliable but not guaranteed. All properties are subject to prior sale, change or withdrawal. Neither listing broker(s) or information provider(s) shall be responsible for any typographical errors, misinformation, misprints and shall be held totally harmless. Listing(s) information is provided for consumer's personal, non-commercial use and may not be used for any purpose other than to identify prospective properties consumers may be interested in purchasing. The data relating
