
Address
915 Mckinley Street, Jennings, LA
Price
$ 79,999
Property Attributes
- MLS#SWL24001706
- TypeSingle Family
- Listing Status Active
- ParishJeff Davis
- CityJennings
- NeighborhoodDommert Sub
- Zip70546
- StyleSingle Family Residence
- Year Built1980
- Price$ 79,999
- Bedrooms3
- Full Bathrooms1
- Half Bathrooms0
- Sqr Footage1126
- Lot Size0.25 Acres
Data Source:
Southwest Louisiana Association of REALTORS®
Property Description
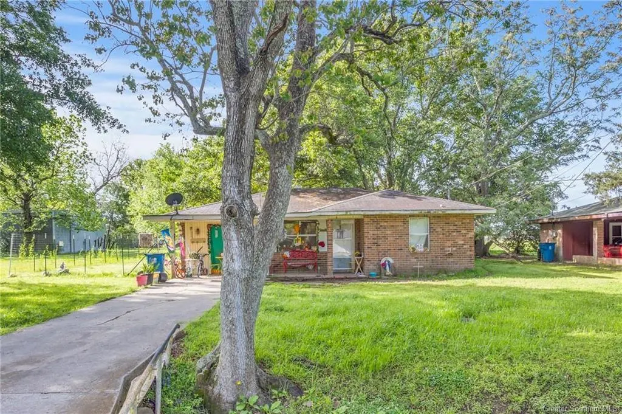
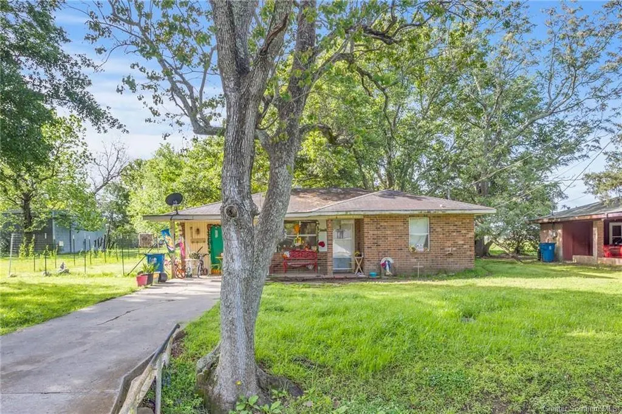
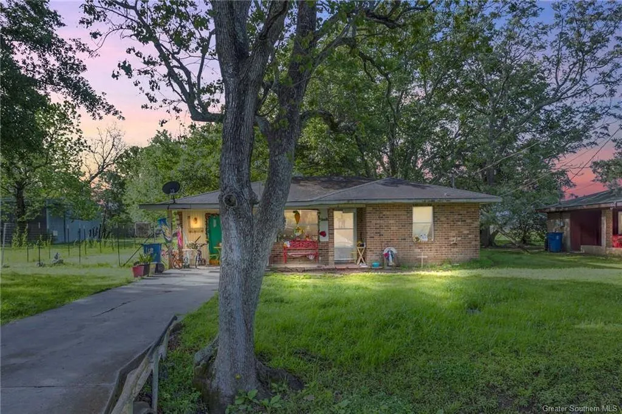
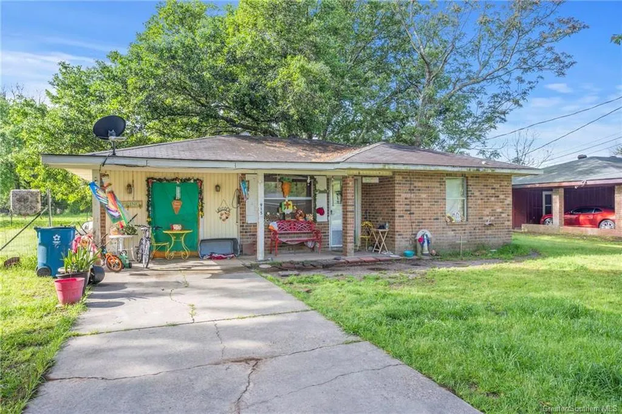
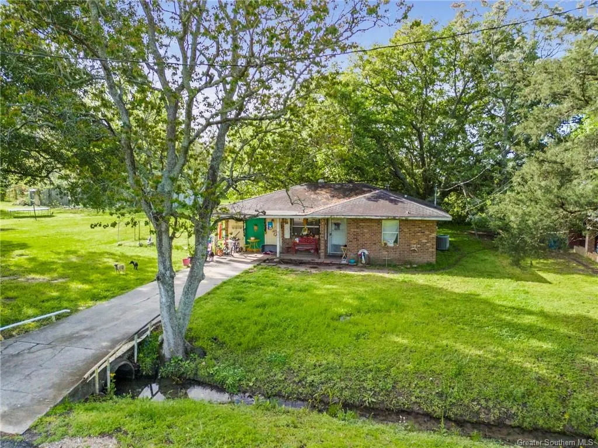
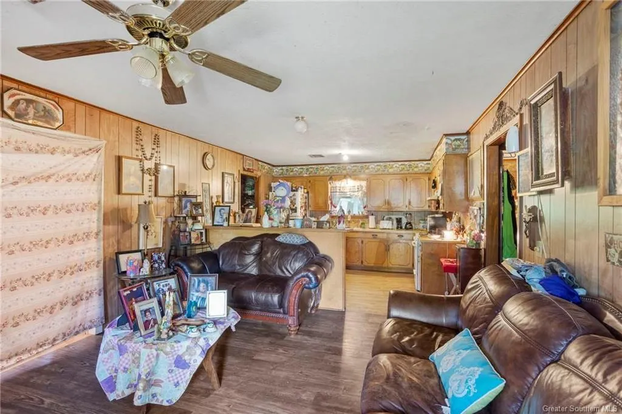
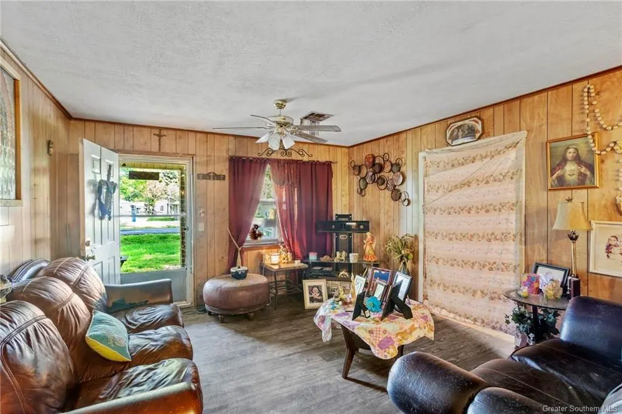
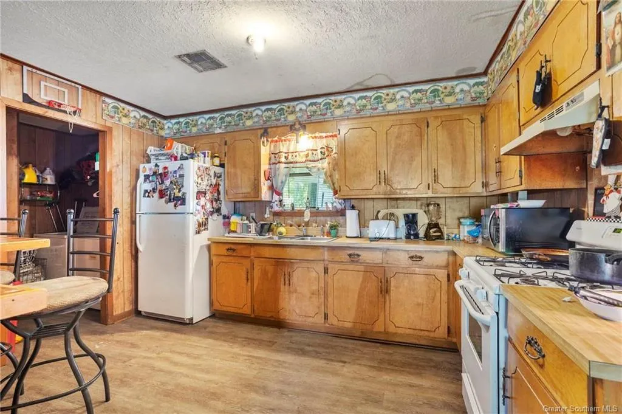
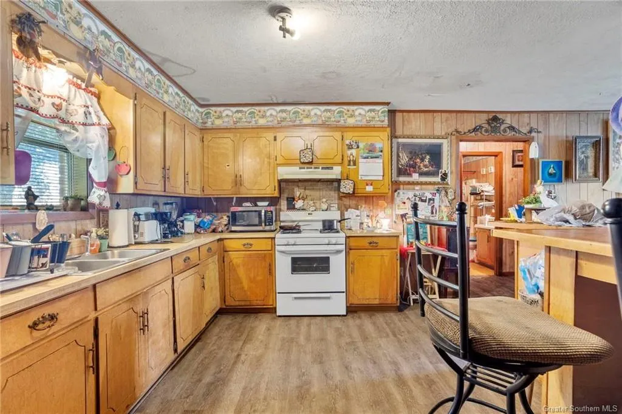
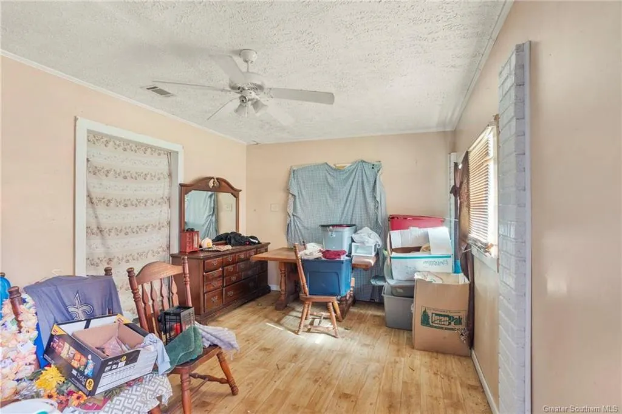
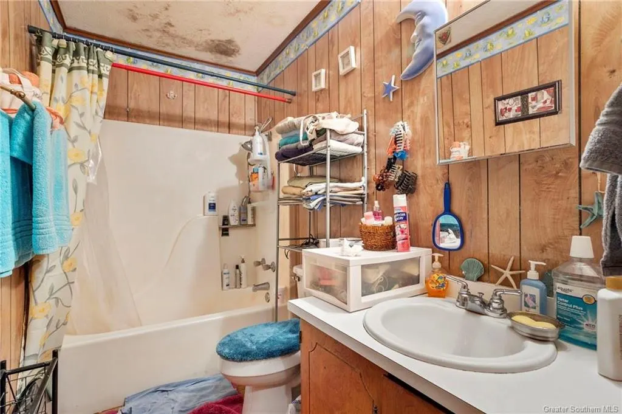
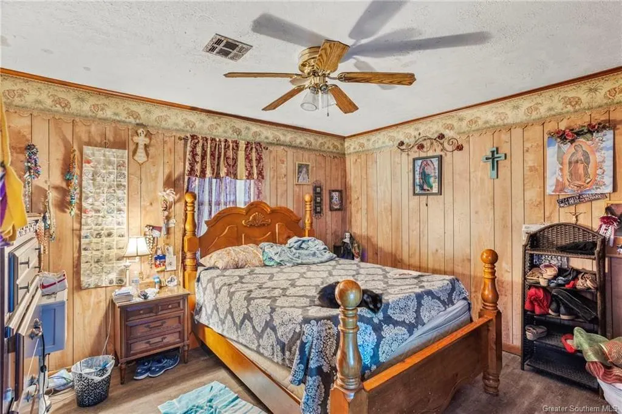
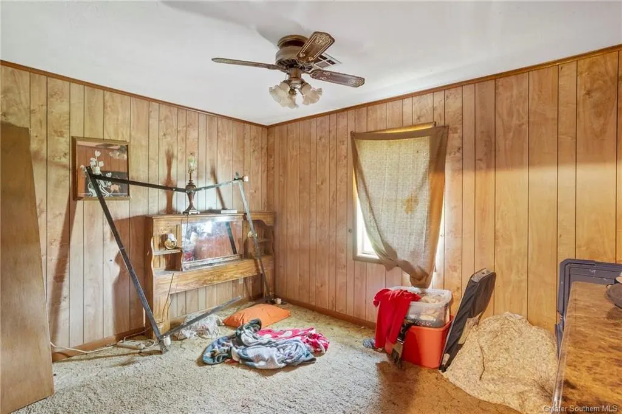
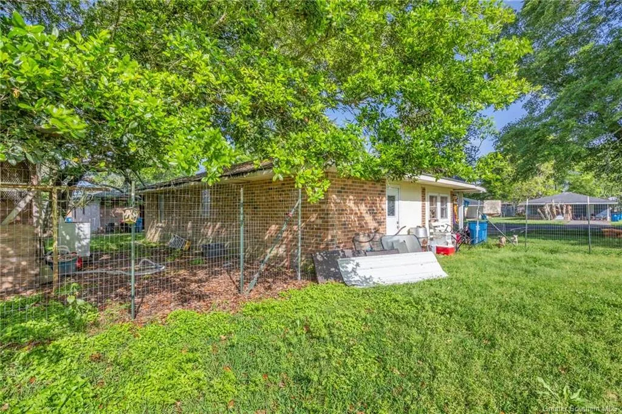
Seize the chance to own a home that perfectly combines cozy comfort with delightful character, situated in a welcoming community. This charming property features a harmonious blend of brick and wood exterior, nestled beneath the shade of mature trees. The front porch provides a serene spot for relaxation and friendly conversations with neighbors. The expansive front yard invites outdoor activities and leisurely days in the shade. Inside, the residence boasts rustic charm with wood paneling and durable vinyl flooring setting the stage for a comfortable living environment. The open-concept living and dining area, bathed in natural light, offers a flexible space suitable for family gatherings, entertainment, or a peaceful retreat. The kitchen is equipped for culinary adventures, featuring ample cabinetry and a layout conducive to cooking and engaging conversations. Each bedroom is a cozy haven, offering personal space with picturesque views of the lush outdoors. The bathrooms provide practical fixtures and await your creative touch to transform them into luxurious retreats. Venture into the generous backyard, a blank canvas ready for gardening enthusiasts or those looking to create their private outdoor sanctuary. This property is not just a home but a space where you can dream, create, and grow. Currently utilized as a rental and requiring 24-hour notice for showings due to tenant occupancy, this home includes an updated roof and HVAC system. Appliances are owned by the renter, and the home is priced to sell in its current condition. Ideal for homeowners and investors alike, particularly those looking for a rental opportunity. Don't miss out on this gem. Schedule your showing today and discover the potential and promise of this delightful property.
| Middle School | High School |
|---|---|
| Jennings Middle School | Jennings High School |
| Price History | |
|---|---|
| 5/4/2026 | Listed $79,999 |
General Features
| Sewer | Public Sewer |
|---|---|
| Heating | Central |
| Cooling | Central Air,Ceiling Fan(s) |
| Utilities | Electricity Connected,Sewer Connected,Water Connected |
| Roof | Shingle |
| Patio/Porch Features | Front Porch,Patio |
| Architectural Style | Traditional |
| Construction Materials | Brick |
| Year Built | 1980 |
| Stories Count | 1 |
| Levels | One |
| Property Subtype | Single Family Residence |
| Parcel Number | 220603492 |
| County | Jeff Davis |
| New Construction | false |
| Property Type | Residential |
| HOA | false |
| Subdivision Name | Dommert Sub |
| Full Baths | 1 |
| Status | Active |
| Directions | McKinley St. & Craig St. From LA 26, turn West onto McKinley St, Home is 1/2 Mile down to the left just after the corner of McKinley and N. Craig St. |
| High School | Jennings |
| City | Jennings |
| MLS Area | Other |
| Lot Size Units | Acres |
| Lot Size Square Feet | 10890 |
| Carport Y/N | true |
| Spa Features | None |
| Property Attached Y/N | false |
| Land Lease Y/N | false |
| Middle/Junior High School | Jennings |
| Property Condition | Turnkey |
| Additional Parcels Y/N | false |
| Lease Considered Y/N | false |
| Structure Type | House |
| Standard Status | Active |
| Occupancy Type | Tenant |
| Year Built Source | Estimated |
| Property Sub Type Additional | Single Family Residence |
| PostalCity | Jennings |
| Legal Description | LOT 4 K. DOMMERT SUB IN 3-10-3. BEG SE COR LOT 4, S2.5' W65' N2.5' E65'. 3 679-210 931-889#590135 952-348#601992 997-639#626076 1015-543#634943 1016-605#635347 1025-204#639727 1026-101#640176 1076-478#667340(SHERIFF SALE) 1094-678#676593 #699368 |
| Assoc/CIC | None |
Interior Features
| Interior Amenities | Bathtub,Open Floorplan,Tub Shower |
|---|---|
| Fireplace Features | None |
| Total Stories | 1 |
| Common Walls | No Common Walls |
| Air Conditioning Y/N | true |
| Heating Y/N | true |
| Fireplace Y/N | false |
| Laundry Features | Washer Hookup,Electric Dryer Hookup,Inside,Laundry Room |
| Total Bedrooms | 3 |
| Main Level Bedrooms | 3 |
| Main Level Bathrooms | 1 |
| Below Grade Finished Area Unit Type | Square Feet |
| LivingAreaSource | Estimated |
| Total Baths | 1 |
Exterior Features
| Parking Features | Attached Carport,Concrete,Driveway |
|---|---|
| Lot Features | Back Yard,City Lot,Front Yard,Rectangular Lot |
| Water Source | Public |
| Lot Size Area | 0.25 |
| Foundation Details | Slab |
| Spa | false |
| Building Area Total | 1100 |
| Lot Dimensions | 65 x 95.3 |
| Lot Size Acres | 0.25 |
| Waterfront Y/N | false |
| LotDimensionsSource | Assessor |
Amenities
- Foreclosure
- Views
- Short Sale
- New Construction
- Adult 55+
- Lease To Own
- No HOA Fees
- Furnished
- Primary On Main
- Air Conditioning
- Seller Finance
- Green
- Fixer Upper
- Horse
- Golf
- Fireplace
- Deck
- Garage
- Basement
- Pool
Property vs Single Family Average in 70546
Price
Year Built
 All information deemed reliable but not guaranteed. All properties are subject to prior sale, change or withdrawal. Neither listing broker(s) or information provider(s) shall be responsible for any typographical errors, misinformation, misprints and shall be held totally harmless. Listing(s) information is provided for consumer's personal, non-commercial use and may not be used for any purpose other than to identify prospective properties consumers may be interested in purchasing. The data relating
